Complete design & build

Everything you need, from first idea to final handover.

SEM Group brings architectural design, technical planning and construction together in one complete service across London and Surrey.

How we can help

Clear services. One experienced team.

Choose the service that best matches your plans, or ask us to manage the complete journey. We can coordinate architectural drawings, planning, structural calculations, Party Wall matters, Building Control and construction through one experienced team.

17+ years' experienceA–Z design & buildLondon & Surrey
01

Design, Planning & Technical Services

A complete design-and-build service that takes your project from the first idea through approvals, technical coordination and construction.

What we can include

  • Architectural and Building Regulations drawings
  • Planning applications and Building Control coordination
  • Structural calculations and Party Wall Agreement support
Discuss this service →
02

Home Extensions

Rear, side-return, wrap-around and double-storey extensions planned around your property and family life.

What we can include

  • Early design and feasibility guidance
  • Groundworks, structure and roofing
  • Glazing, services and interior finish
Discuss this service →
03

Loft Conversions

Dormer, hip-to-gable and rooflight conversions that create comfortable, compliant new living space.

What we can include

  • Structural and staircase coordination
  • Roofing, insulation and windows
  • Bedrooms, bathrooms and fitted storage
Discuss this service →
04

Property Renovations

Complete home and commercial renovations with one team coordinating the programme from strip-out to decoration.

What we can include

  • Structural alterations and layouts
  • Plumbing, electrical and heating
  • Joinery, plastering and final finishes
Discuss this service →
05

New Builds

Carefully managed new-build delivery with clear sequencing, quality control and coordination across every trade.

What we can include

  • Pre-construction planning
  • Shell, envelope and building services
  • Interior completion and handover
View completed new build →
06

Kitchens & Interiors

Practical, refined kitchens and interior spaces delivered with accurate installation and close attention to detail.

What we can include

  • Kitchen installation and worktops
  • Lighting and electrical coordination
  • Flooring, decorating and finishing
Discuss this service →
07

Bathrooms

Complete bathroom and shower-room installation, from plumbing preparation and tanking to tiling and fittings.

What we can include

  • Layout and product coordination
  • Waterproofing, plumbing and tiling
  • Sanitaryware and final detailing
Discuss this service →
08

Garden Studios

Insulated garden offices, studios and outdoor rooms designed for productive, comfortable year-round use.

What we can include

  • Bases and structural assembly
  • Insulation, cladding and roofing
  • Power, lighting and interior finish
Discuss this service →
09

Commercial Works

Refurbishments and fit-outs for commercial spaces, organised around programme, access and operational requirements.

What we can include

  • Strip-out and alterations
  • Mechanical and electrical coordination
  • Finishes, snagging and handover
Discuss this service →
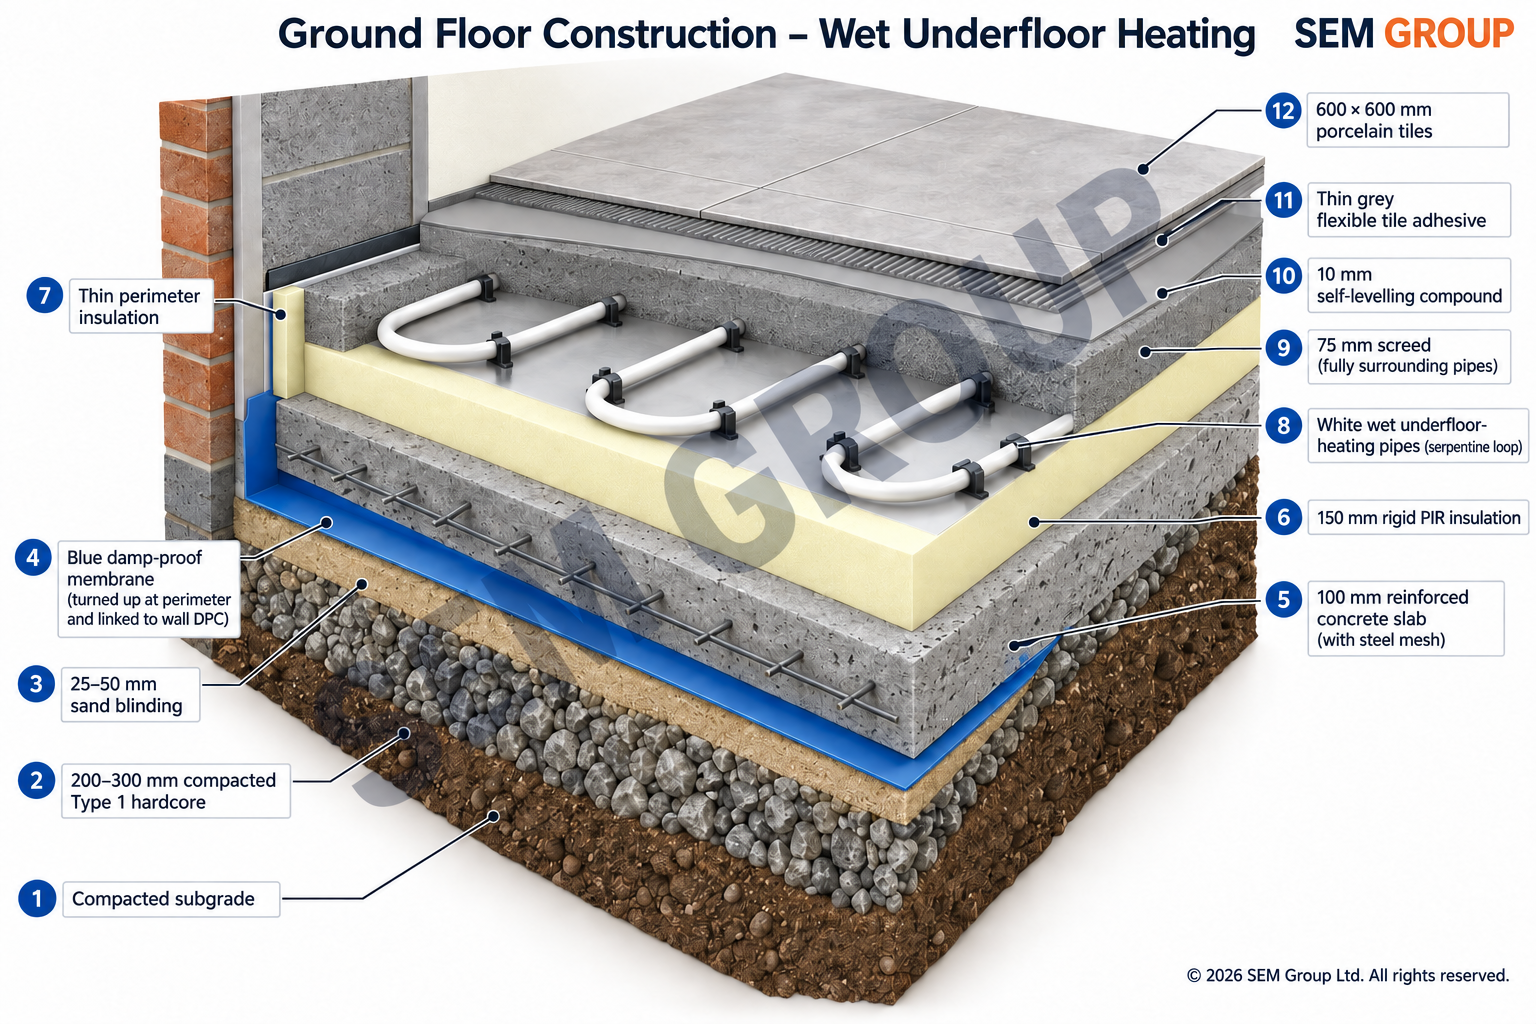
SEM Group wet underfloor heating ground-floor construction diagram showing the subgrade, hardcore, damp-proof membrane, concrete slab, insulation, heating pipes, screed and porcelain tile finish

Indicative construction only. Final floor layers, insulation thicknesses and heating design are subject to site conditions, heat-loss calculations, Building Control requirements and the approved technical specification.

Insulated floor upgrades

Efficient underfloor heating for larger homes.

Wet underfloor heating distributes warmth evenly across the floor, helping larger rooms and open-plan extensions feel consistently comfortable without relying on wall-mounted radiators.

Because a correctly designed system can operate at a lower water-flow temperature than conventional radiators, it can improve heating efficiency when paired with suitable insulation, responsive controls and an efficient boiler or heat pump.

  • Even, comfortable heat across large floor areas
  • Individually controlled heating zones
  • More usable wall space with fewer radiators
  • Designed alongside insulation and finished flooring

Potential energy savings vary with the property's insulation, heat source, controls, energy tariff and how the heating is used.

Discuss your floor upgrade →

One accountable team

Your complete project, professionally coordinated.

From surveys and drawings to structural design, Party Wall matters, approvals and the finished build, we keep every stage connected and clearly managed.

Book a consultation →

Have a project in mind?

Let’s build something
exceptional.

Tell us about your property and plans. We’ll arrange a complimentary, no-obligation consultation.

Start your project →Or email info@semgroup.uk